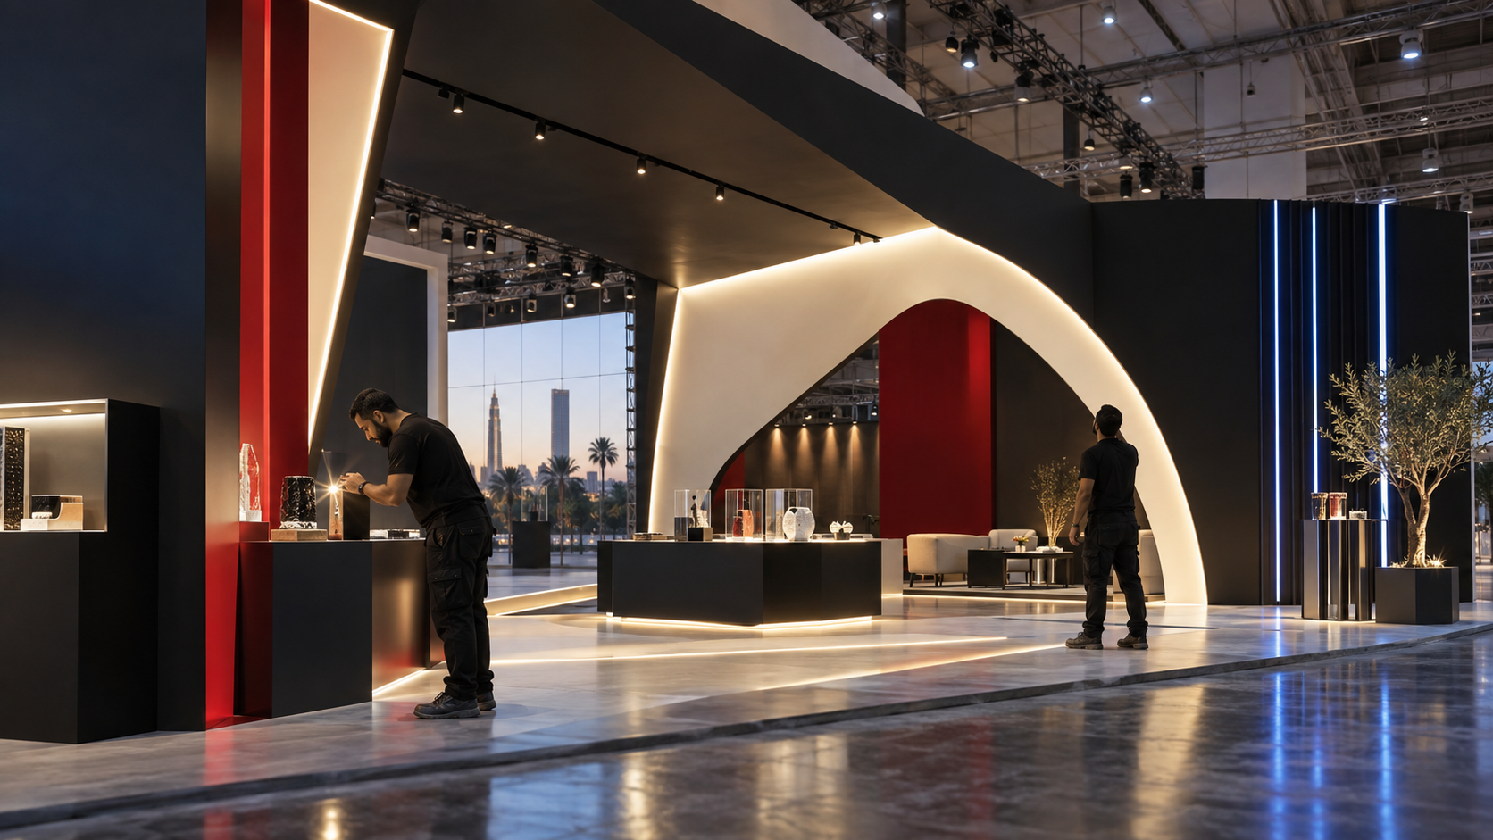
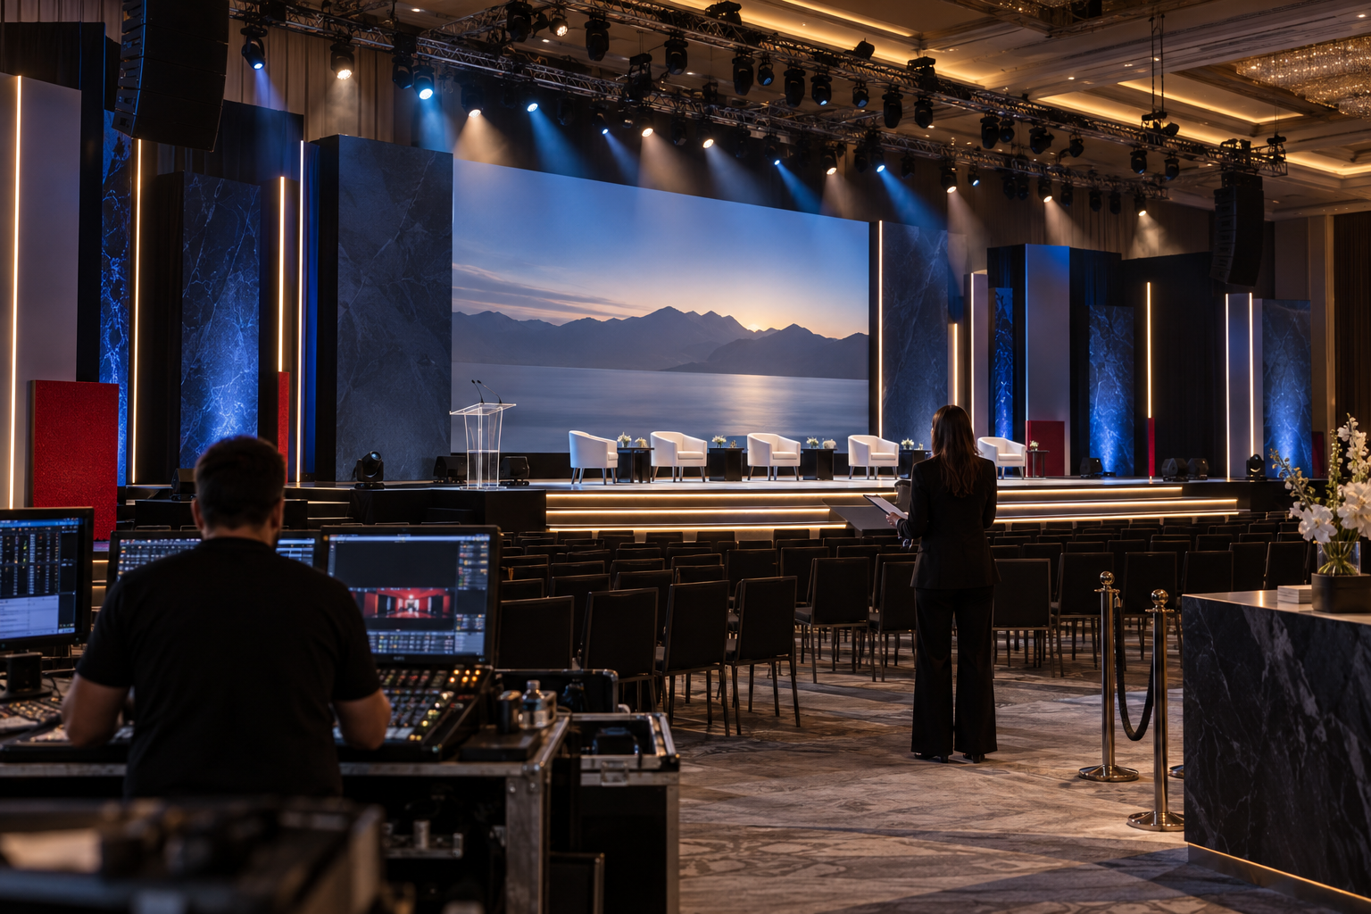
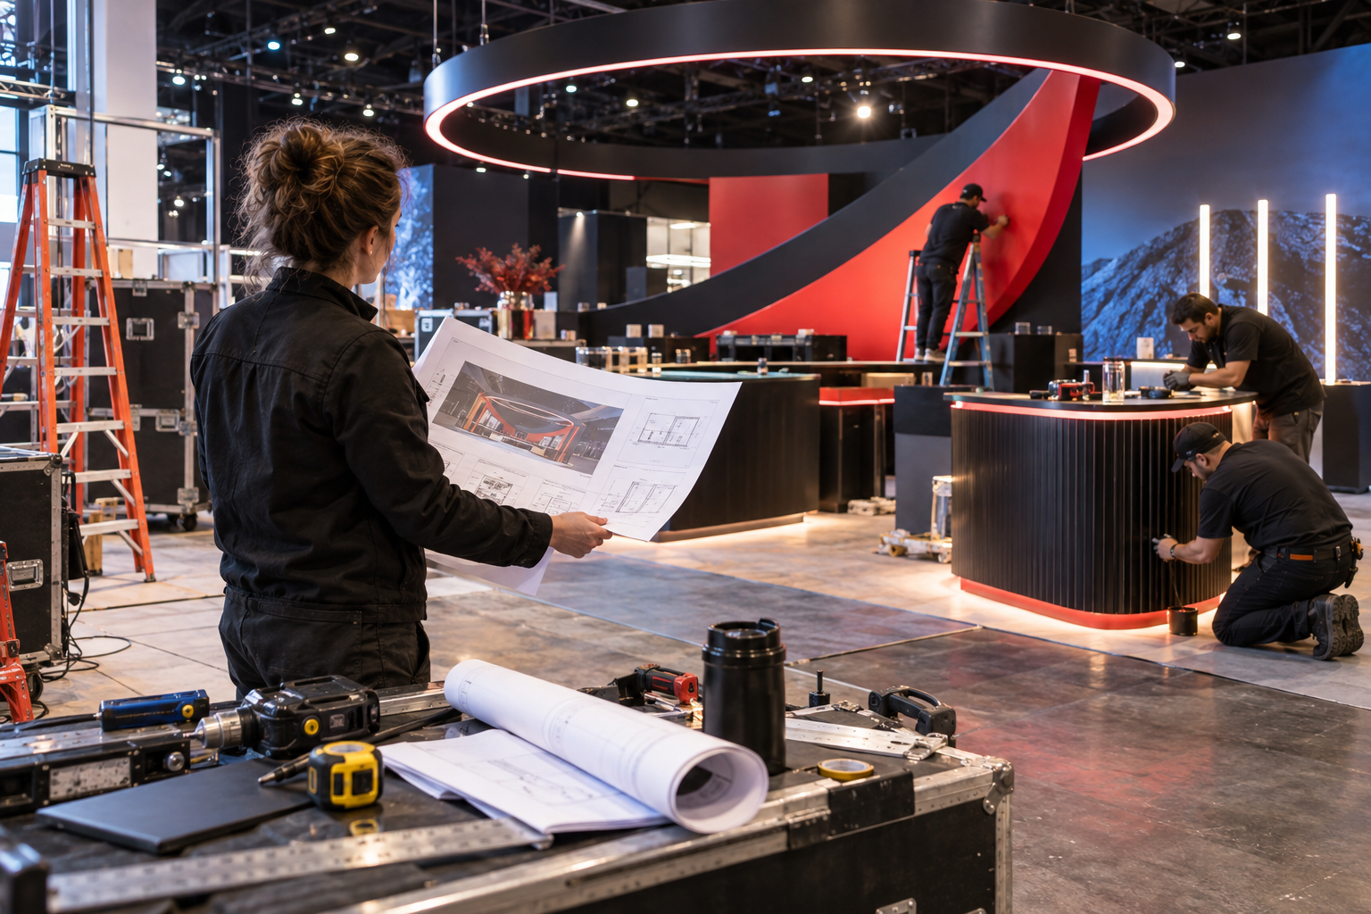
Good production makes the complex parts feel invisible.
FROM THE FLOOR UP
Measured, drawn and checked before fabrication.
We coordinate what the visitor sees with what the venue, crew and schedule require.
THE PRODUCTION FILE
What has to be resolved before load-in.
Buloino Works treats an exhibition stand or event environment as an operating space, not a collection of attractive surfaces. The production file connects the visitor experience with venue rules, build hours, material choices, technical services and the work crews can realistically complete. That discipline lets the opening moment feel simple even when the work behind it is not.
01
The brief becomes a route
We begin with the conversations, demonstrations and decisions the client expects to happen. From that, we map arrival, orientation, product discovery, meetings, storage and staff movement. A busy property pavilion may require private discussion areas and model visibility; a technology launch may need controlled presentation sightlines and rapid reset between sessions.
02
Survey before styling
Venue drawings are checked against the allocated floor, service points, height limits, rigging permissions and neighbouring stands. We record loading routes, lift dimensions, vehicle slots and the distance between the loading bay and the final position. These practical measurements influence module size and installation sequence long before scenic finishes are selected.
03
Materials with a second job
Every wall, counter and ceiling element must look appropriate while remaining stable, transportable and serviceable. We specify finishes according to viewing distance, expected contact and event duration. Hidden access panels, cable paths, ventilation and lockable storage are resolved in the drawings so the finished environment stays clean during use.
04
Graphics and light are coordinated
Artwork sizes, print tests and screen positions are reviewed with the physical build. Lighting is focused on faces, products and navigation rather than added as decoration. When external AV or lighting suppliers are involved, their power, control and access requirements are included in the same schedule.
05
Workshop checks reduce venue fixes
Critical modules are dry-fitted in the workshop. Doors, shelves, illuminated details and graphic dimensions are inspected before packing. Components are labelled by installation order, and delicate surfaces receive protection suited to the journey and the handling route.
06
Handover is a working review
At the venue we check finish quality, stability, lighting focus, screen playback, storage keys and final cleaning. The client team walks through how the space will operate, where consumables are kept and whom to contact during opening hours. Dismantling and material return are planned with the same care as load-in.